3D Architectural Visualization: Safety Buildings Security & Access Systems

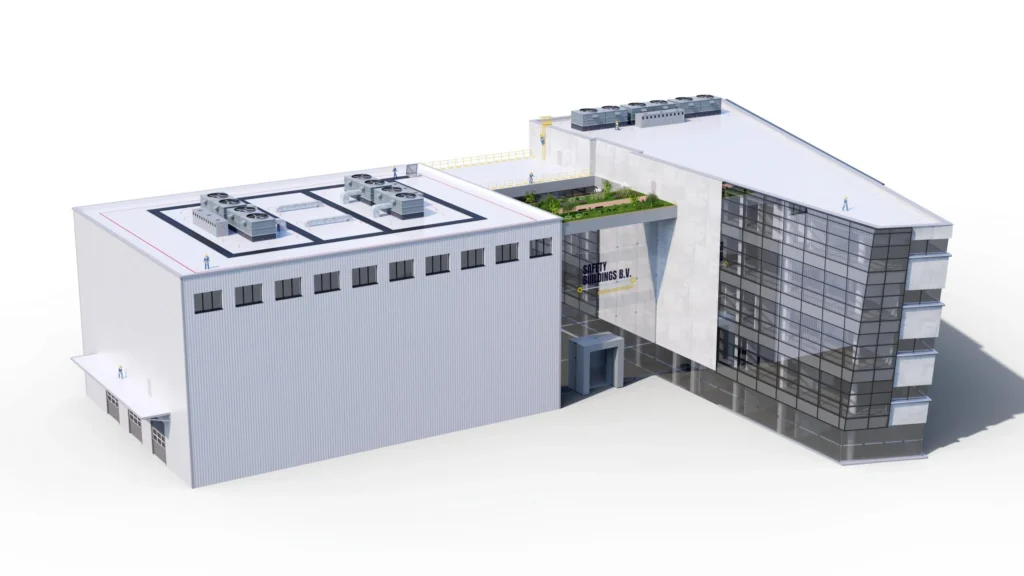
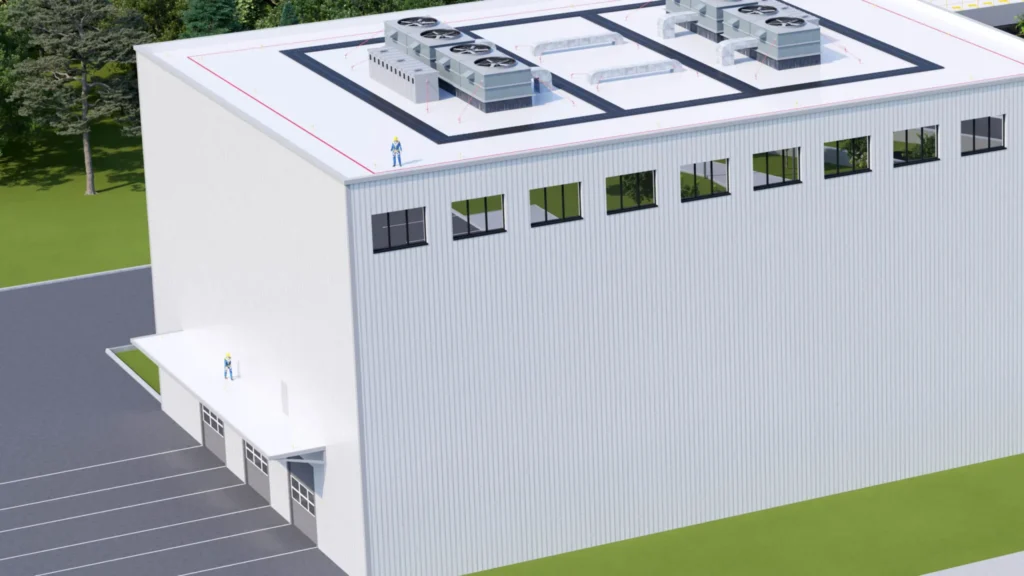
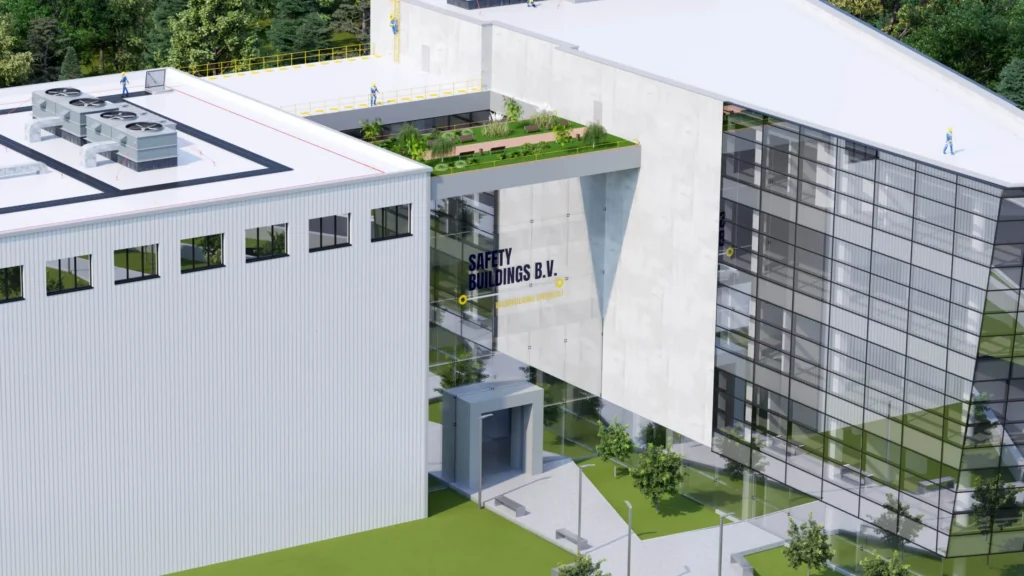
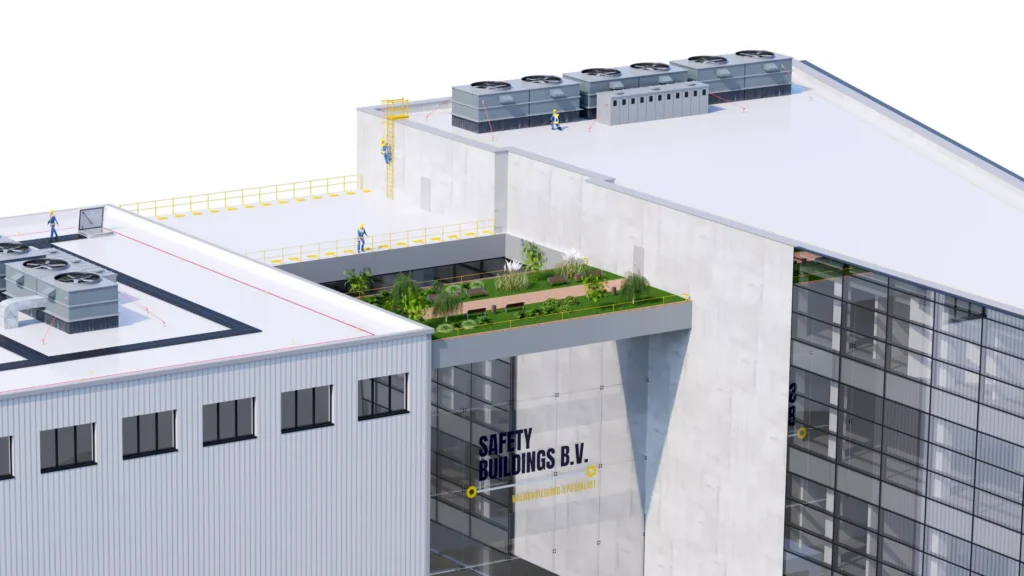
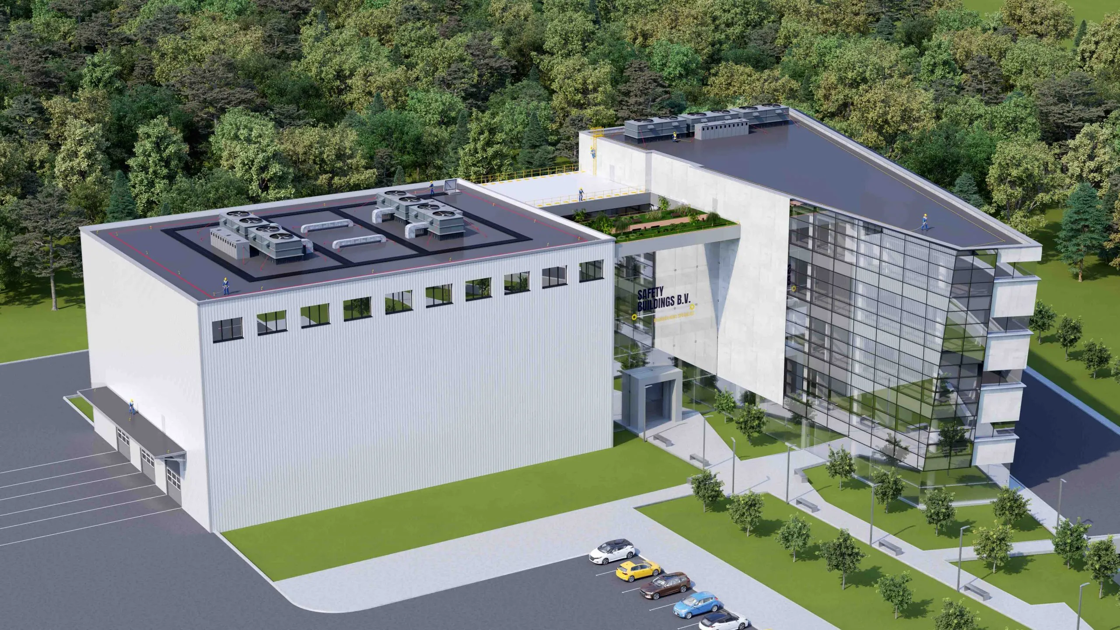
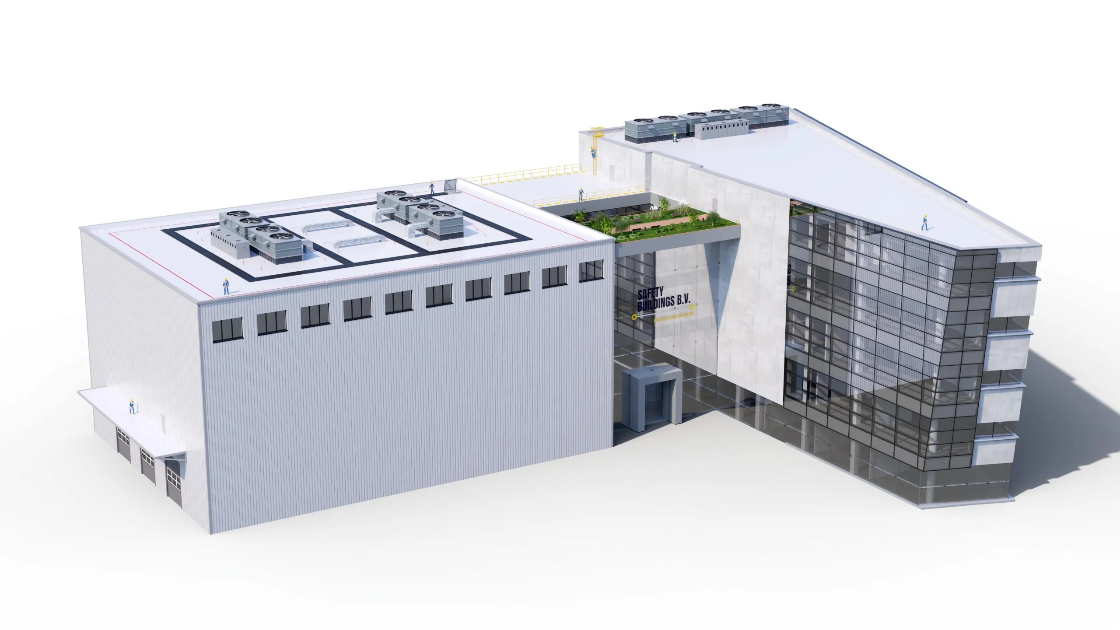
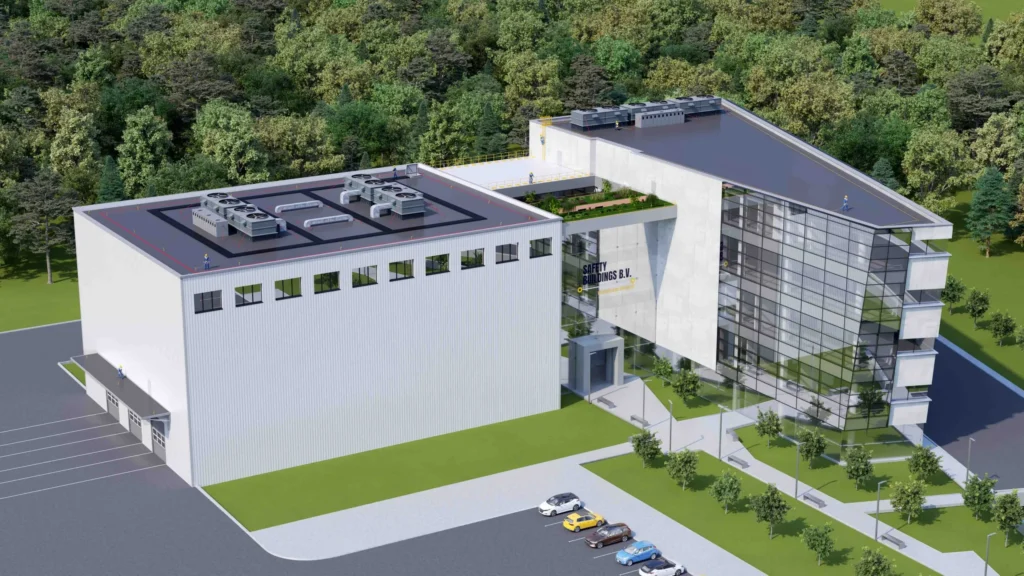
3D architectural visualization of a multi-story building featuring rooftop access and fall protection systems

3D Architectural Visualization: Safety Buildings  Security & Access Systems

3D Architectural Visualization: Safety Buildings B.V. Security & Access Systems

In the commercial safety and fall-protection industry, demonstrating technical compliance and real-world installation context is vital. At We Speak 3D, we build detailed 3D architectural visualizations that clearly illustrate how complex safety equipment integrates into modern building structures.

For Netherlands-based Safety Buildings B.V., we executed a comprehensive 3D visualization project for a multi-story commercial building featuring their specialized access and fall-protection systems. Our objective was to highlight key safety components—including rooftop access hatches, modular ladders, perimeter guardrails, and personal fall-arrest anchorage—in an authentic, high-altitude urban context.

Our pipeline involved optimizing complex structural CAD models, custom 3D modeling of access ladders and hatches, posing realistic human scale-figures for ergonomics context, building a detailed architectural environment, and setting up natural daylighting to deliver clear, studio-grade commercial imagery for the client’s digital platforms.
Scope of Work:

  • Architectural 3D building model optimization & structural modification

  • 3D modeling of access ladders, roof hatches & safety systems

  • 3D human figure optimization for spatial scale and functional ergonomics

  • Custom rooftop environment & urban backdrop scene creation

  • Photorealistic architectural material setup & daylight simulation

  • High-resolution static 3D rendering & color post-processing

Why 3D Architectural Visualization for Building Systems? Total Control Over Technical Detail.

Photographing safety equipment on high-rise rooftops presents immense logistics challenges: weather dependency, physical obstructions, and harsh lighting. 3D architectural visualization offers absolute creative freedom—allowing you to showcase structural anchorage, access hatches, and safety layouts with pinpoint accuracy and ideal lighting conditions.

At We Speak 3D, we bridge the gap between architectural engineering and commercial marketing. We turn technical safety specifications into persuasive, clear visual assets that educate buyers and streamline regulatory approvals.

Ready to present your building solutions with total clarity? Contact us today to discover how our 3D visualization services can elevate your technical portfolio.

Project

3D Architectural Visualization: Safety Buildings B.V. Security & Access Systems

Client

Safety Buildings B.V.

Product category

3D visualization, Product renders

3D architectural visualization of a multi-story building featuring rooftop access and fall protection systems 3D architectural visualization of a multi-story building featuring rooftop access and fall protection systems
Share