3D Product Renders & Cutaway Visualizations: Architectural Facade Blinds
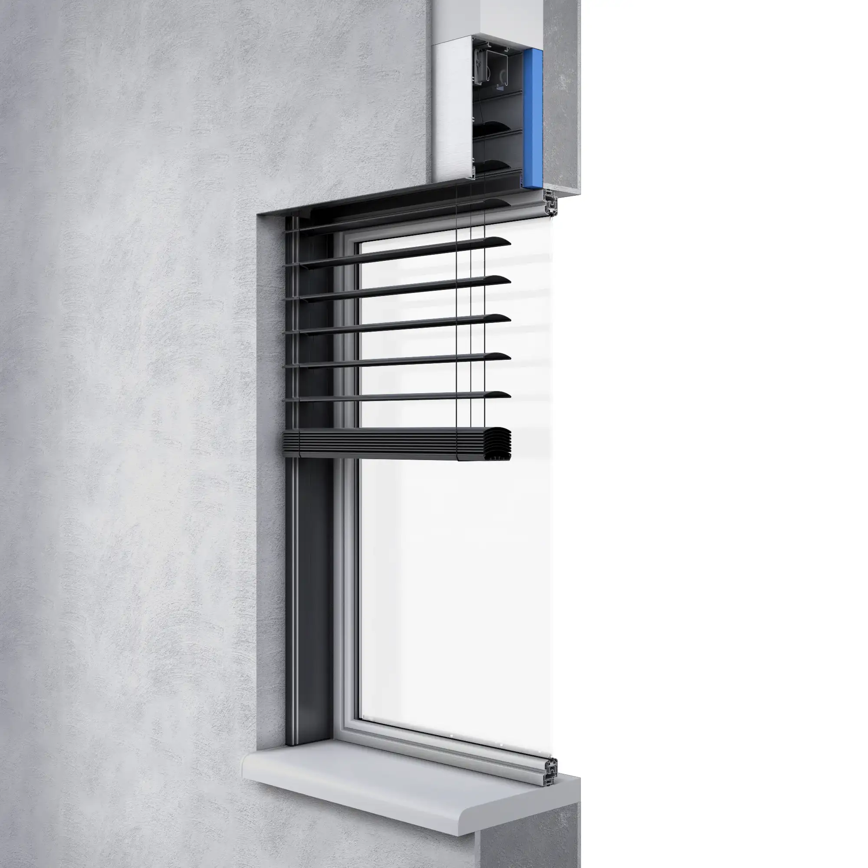
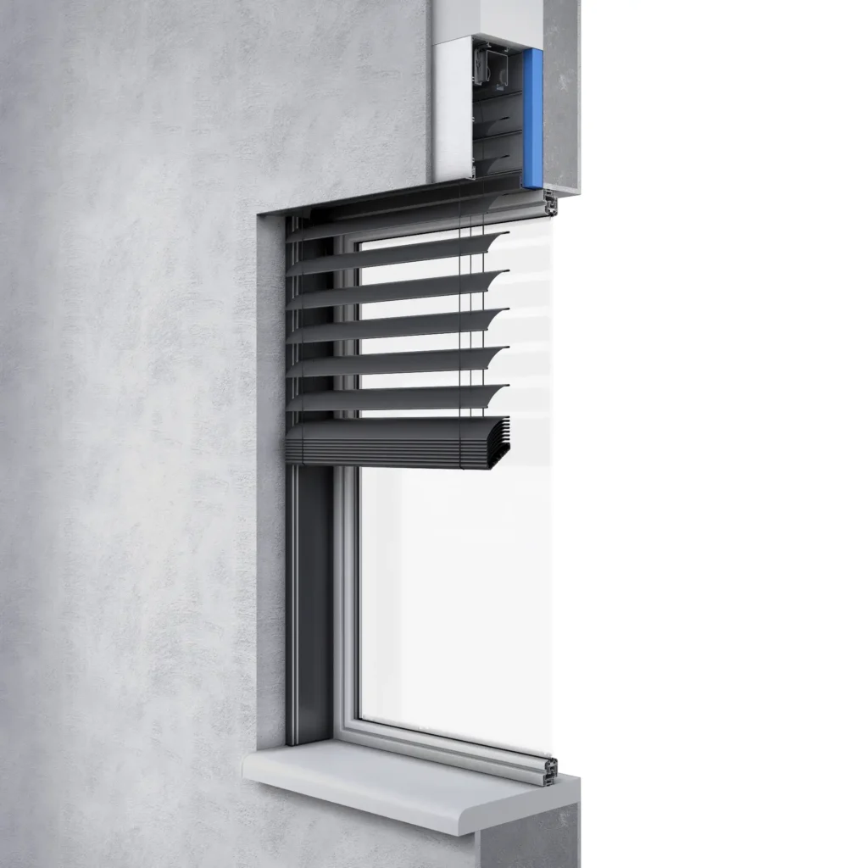
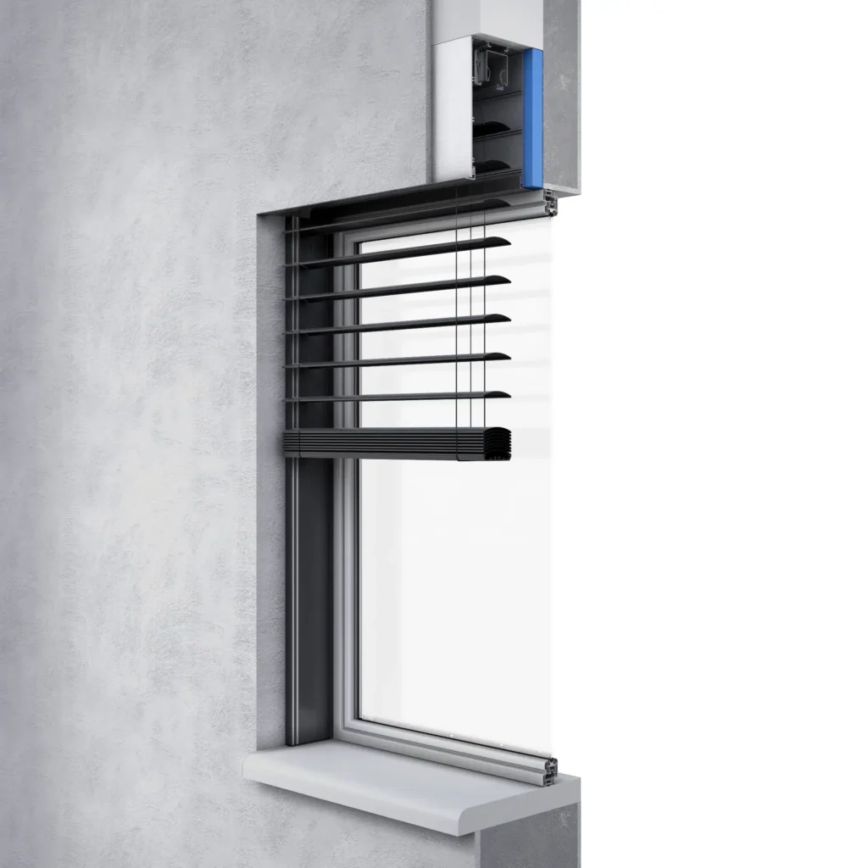
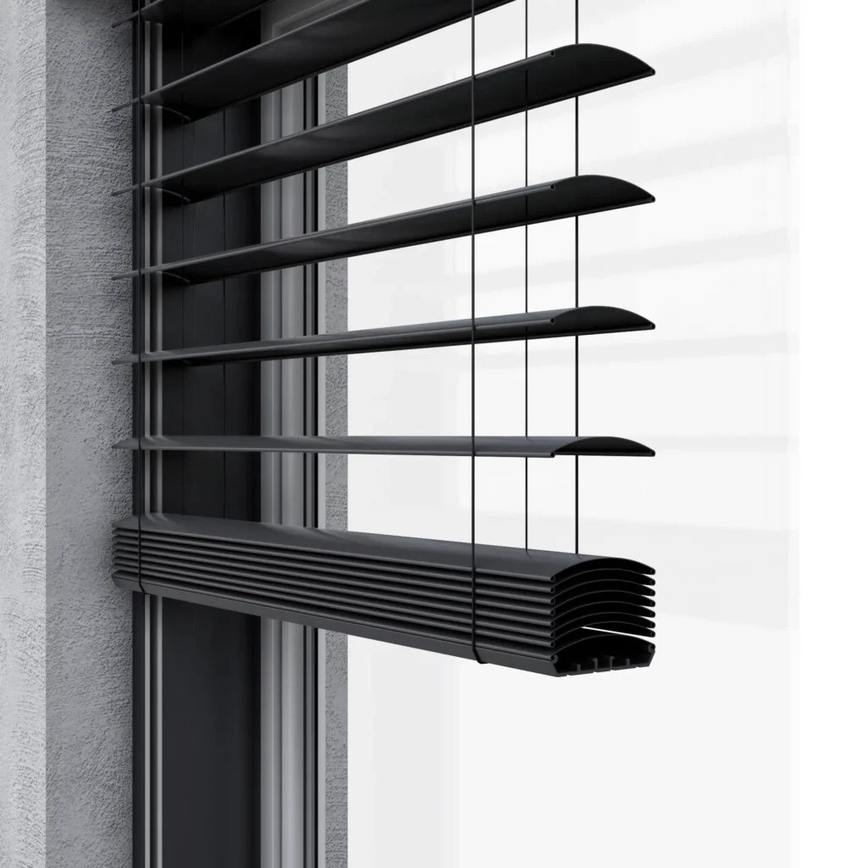
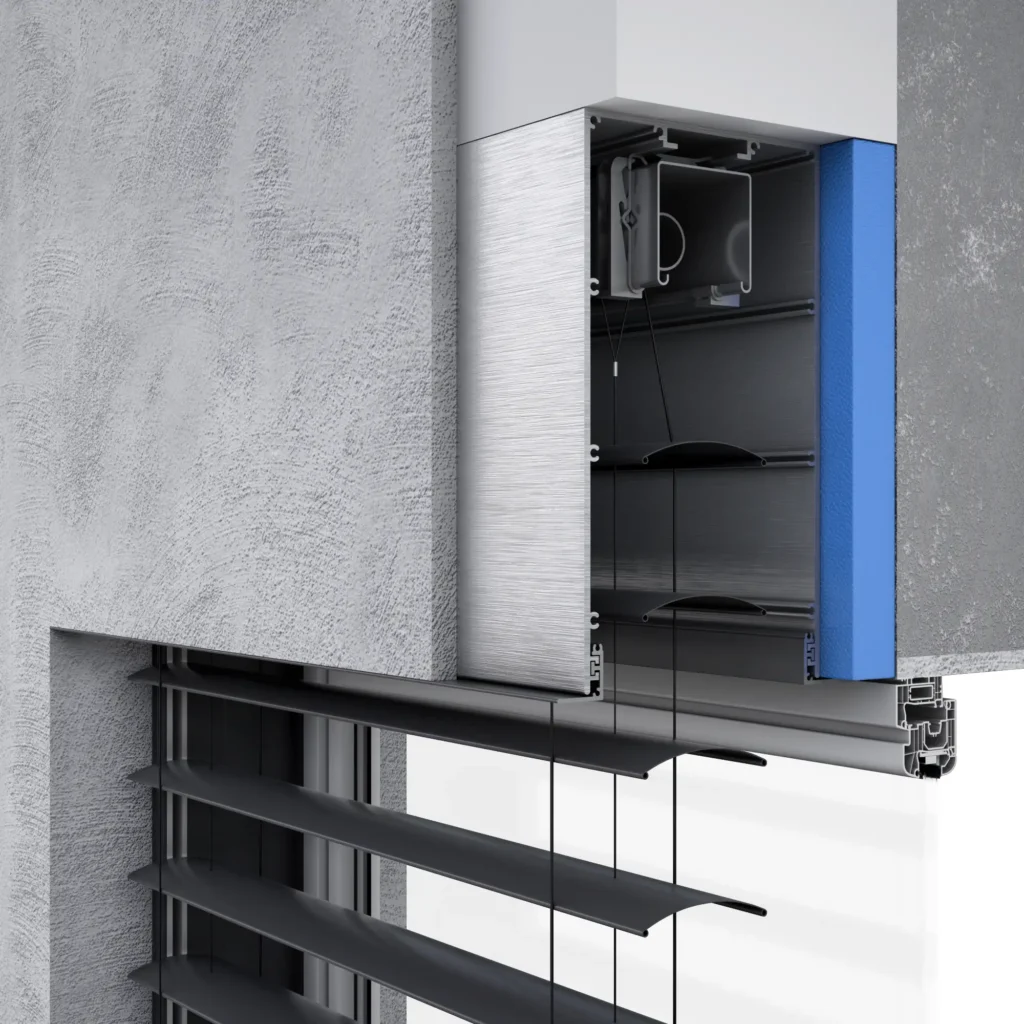
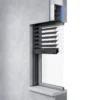
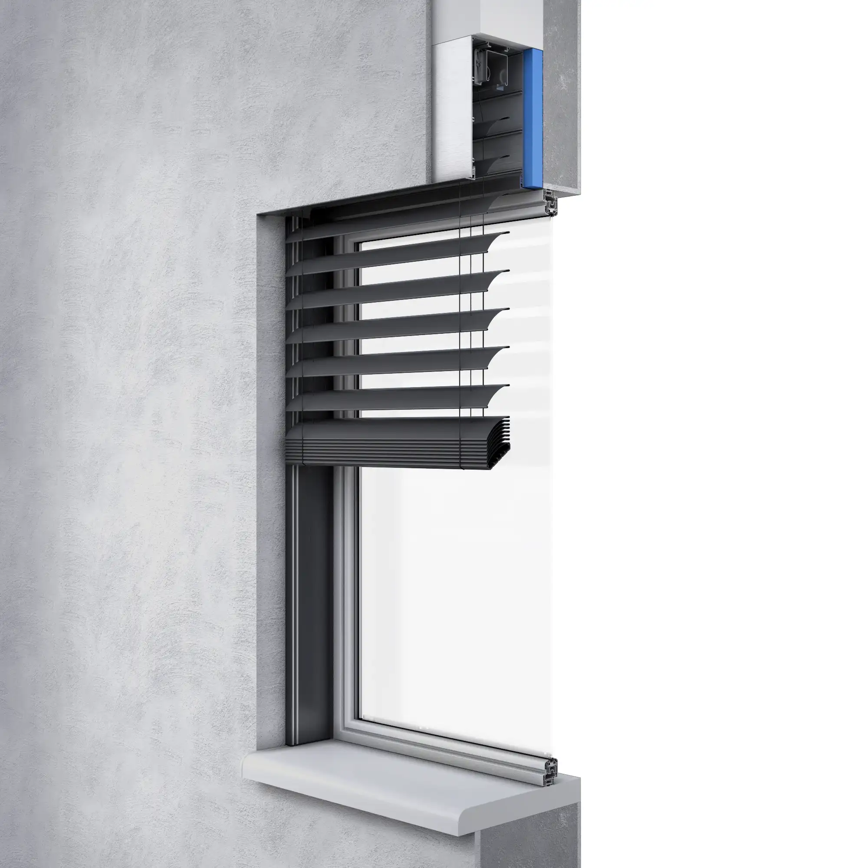
Demonstrating the internal mechanical structure, slat geometry, and hidden profile components of modern exterior window shading systems requires absolute visual clarity. At We Speak 3D, we create high-precision 3D product renders and cutaway visualizations that bridge the gap between technical engineering and architectural aesthetics.
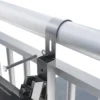
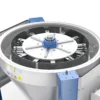
For a prominent window shading manufacturer, we developed a comprehensive suite of 3D visualizations featuring both exterior roller shutters and advanced interior blinds, with a special focus on detailed facade blind cutaways. The primary goal was to reveal internal mechanisms—such as tilt gears, extruded aluminum rails, guide channels, and slat interlocking—in a clean, understandable format.
Our production pipeline involved building precise 3D CAD models from manufacturing specifications, applying realistic architectural shaders (powder-coated aluminum, steel fasteners, and matte plastics), and setting up studio lighting to balance technical informative value with upscale product styling. The resulting visuals empower sales teams, enhance technical datasheets, and elevate brand prestige across all marketing channels.